Get $2,323 Cash Back
310 - 319 CARLAW AVENUE, Toronto (South Riverdale) — listed at $929,000. Earn buyer cashback at closing. No catches, just more money in your pocket.
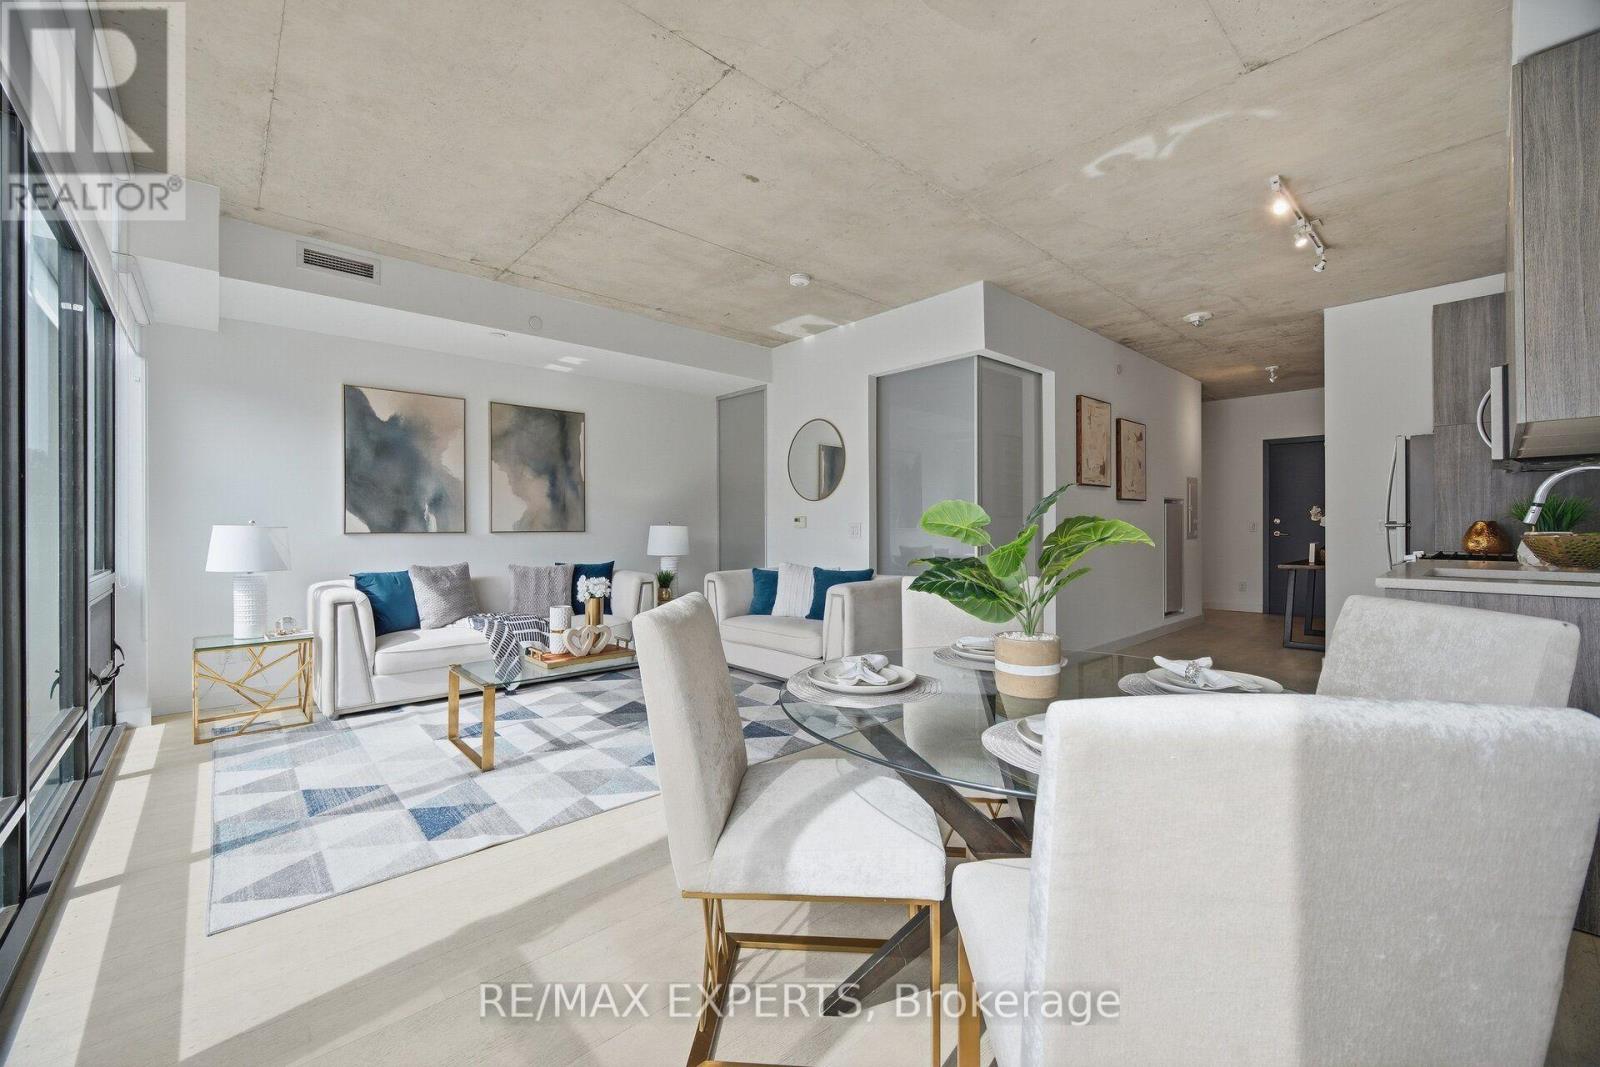
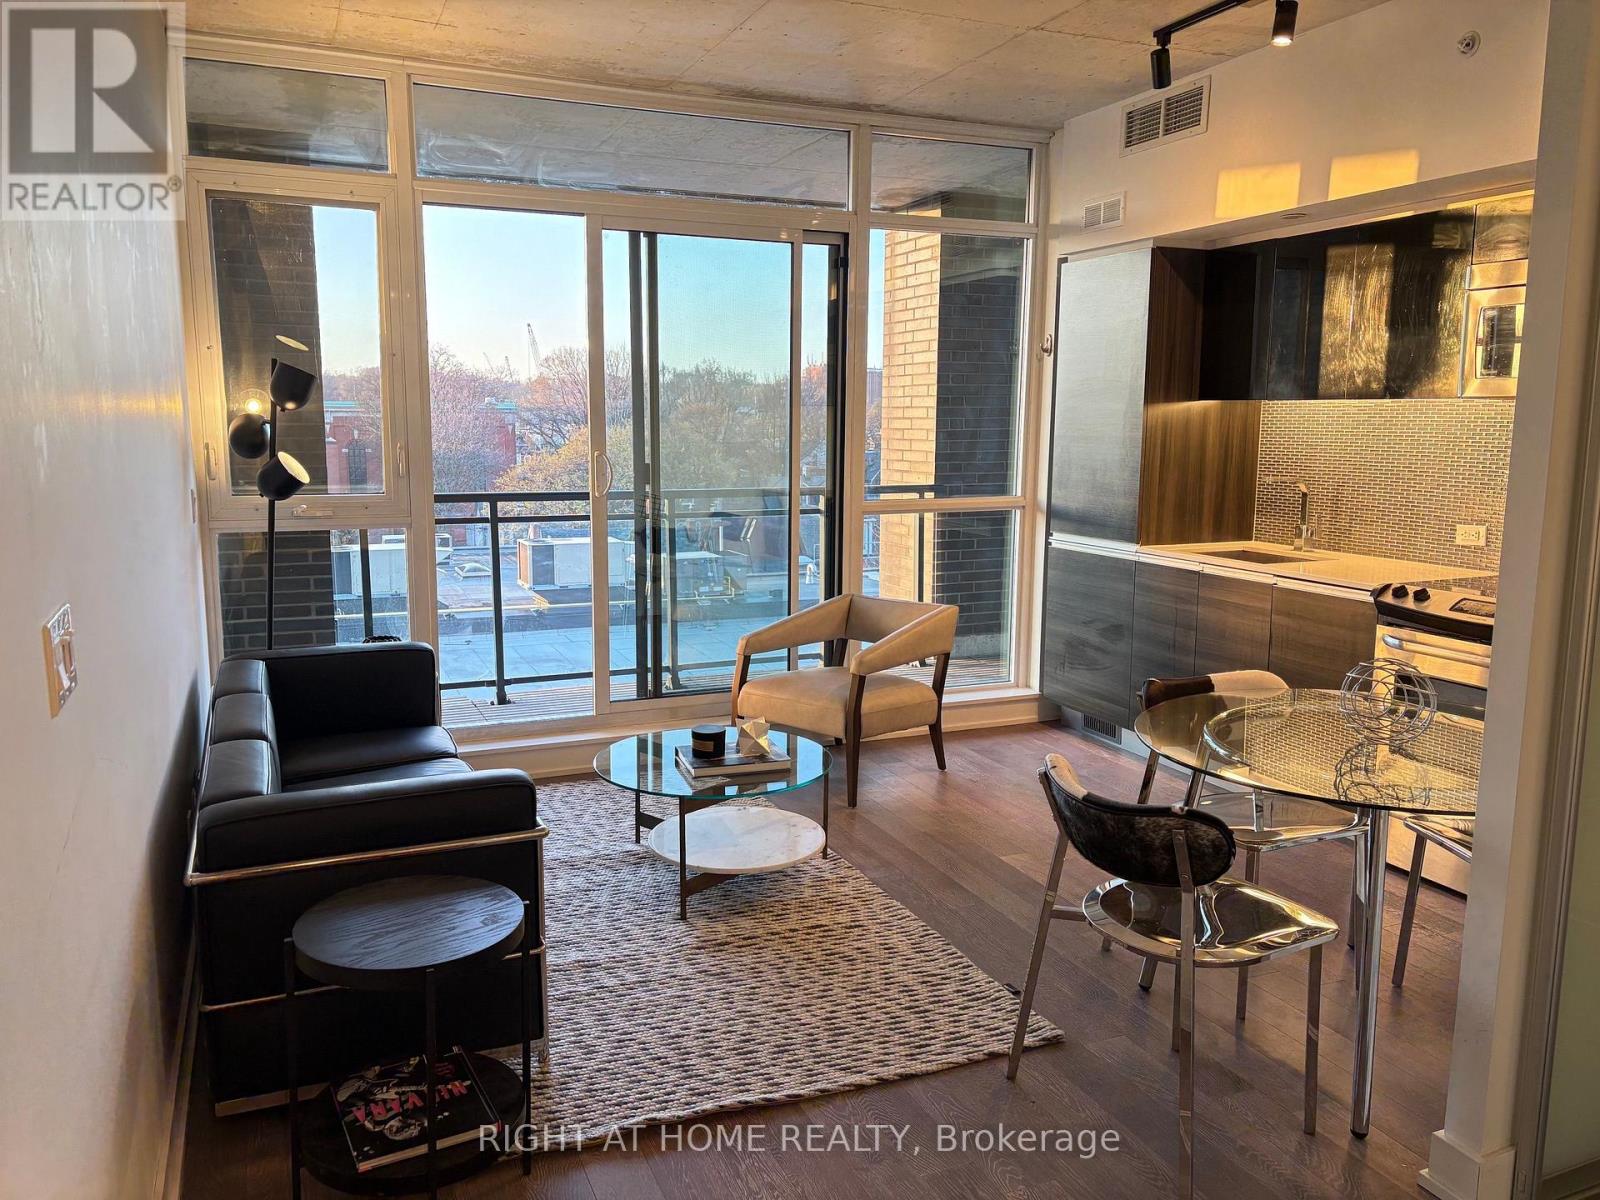
Leslieville Living, With a Terrace That Deserves Its Own Postal Code!Welcome to one of Leslieville's most sought-after condo buildings, where loft-style cool meets modern-day comfort-and yes, there's enough outdoor space to make your friends question why they ever bought a condo without a terrace. This stylish suite features 9-foot exposed concrete ceilings, rich brown engineered hardwood floors, and floor-to-ceiling windows that fill the suite with natural light. The split-bedroom layout gives everyone a little breathing room, whether you're hosting guests or simply enjoying some well-earned privacy. There is also a quaint open concept den perfect for the budding day trader. The spacious primary bedroom is your own little retreat, complete with a spa-inspired ensuite, separate glass shower, deep tub, and double closets. The second bedroom offers plenty of flexibility with a walk-in closet and room for guests, a home office, or whatever life throws your way. In addition there is a 4 piece guest bathroom! chef-inspired kitchen features stainless steel appliances, stone countertops, and a breakfast bar-perfect for morning coffee, wine with friends, or pretending you're on a cooking show when dinner is actually take out. The open-concept living and dining area creates an inviting space for entertaining and everyday living, but let's be honest...In addition to the Fantastic Living Space the other star of the show is the 395 sq. ft.Terrace. With a gas BBQ hookup and water line for gardening, this is outdoor living done properly. Think summer dinners, cocktails, morning coffee, BBQs, gardening, lounging-and plenty of room for the kind of entertaining that mysteriously turns "a few friends" into 20 people. And because condo life should still come with some practical perks, this suite includes parking and a locker. All this, and the best cafés, theatre, restaurants, art galleries, parks, fitness centers, grocery, public transit, and the DVP or Gardiner! Nothing Spared. (id:60164)
| Room | Level | Dimensions |
|---|---|---|
| Living room | Flat | 7.31 x 4.54 meters |
| Dining room | Flat | 7.31 x 4.54 meters |
| Kitchen | Flat | 7.31 x 4.54 meters |
| Primary Bedroom | Flat | 3.62 x 2.86 meters |
| Bedroom 2 | Flat | 3.07 x 3.07 meters |
| Den | Flat | 3.47 x 1.9 meters |
What are the ongoing costs beyond the mortgage?+
Budget for annual property taxes of $4,396, a condo/maintenance fee of $820/mo, heating is heat pump, natural gas. Always verify the latest figures with your agent before making an offer — these change yearly.
How is the home heated? Is it efficient?+
Heating is heat pump, natural gas. Gas heating is generally the most cost-efficient option in Ontario winters.
Does it have a basement, and is it finished?+
The listing describes the basement as: None. Confirm the finishing status during a showing — it affects both livable space and resale value.
What do the condo/maintenance fees cover?+
The $820/mo fee covers: Common Area Maintenance, Water, Insurance, Parking.
What's the parking situation?+
This property includes 1 space — Garage, Underground.
Is there air conditioning?+
Yes — central air conditioning cooling is in place.
Ask About This Property
Nearby Places
Searching nearby places…
Benchmark price · Updated 2026-09
Year over year
Past 10 years
Similar listings

 For Sale37 days5
 For Sale43 days12
 For Sale3 days24
 For Sale52 days10

The listing data above is provided under copyright by the Canadian Real Estate Association. While the information is considered reliable, its accuracy is not guaranteed by the Canadian Real Estate Association or getsetsold.ca. Neither getsetsold.ca nor its affiliates make any representations or warranties, express or implied, regarding the accuracy or completeness of the information presented here.